

Everything useful, in one place.
Brochures, technical guidance, certification evidence and specification support — organised so the right HARO floor can be chosen, documented and ordered with confidence.
Browse beautifully. Specify clearly.
A premium timber floor is both a design decision and a technical one. Start with the route that matches where you are in the project, then request the exact files you need.
Brochure libraryAustralian brochuresFinished web PDFs for the selected HARO Australia range, guides and project inspiration.Open library →
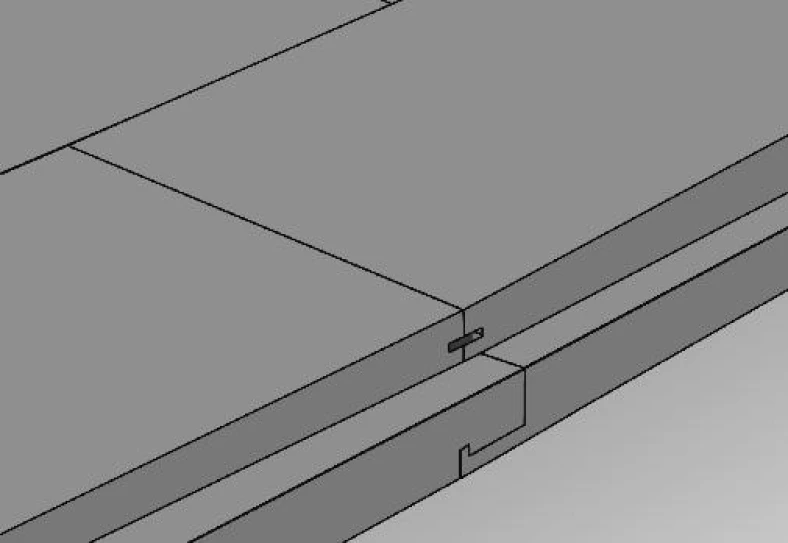 Specifier supportArchitects & Specifiers GuideA concise guide for designers, builders and specifiers working with HARO products.Open guide →
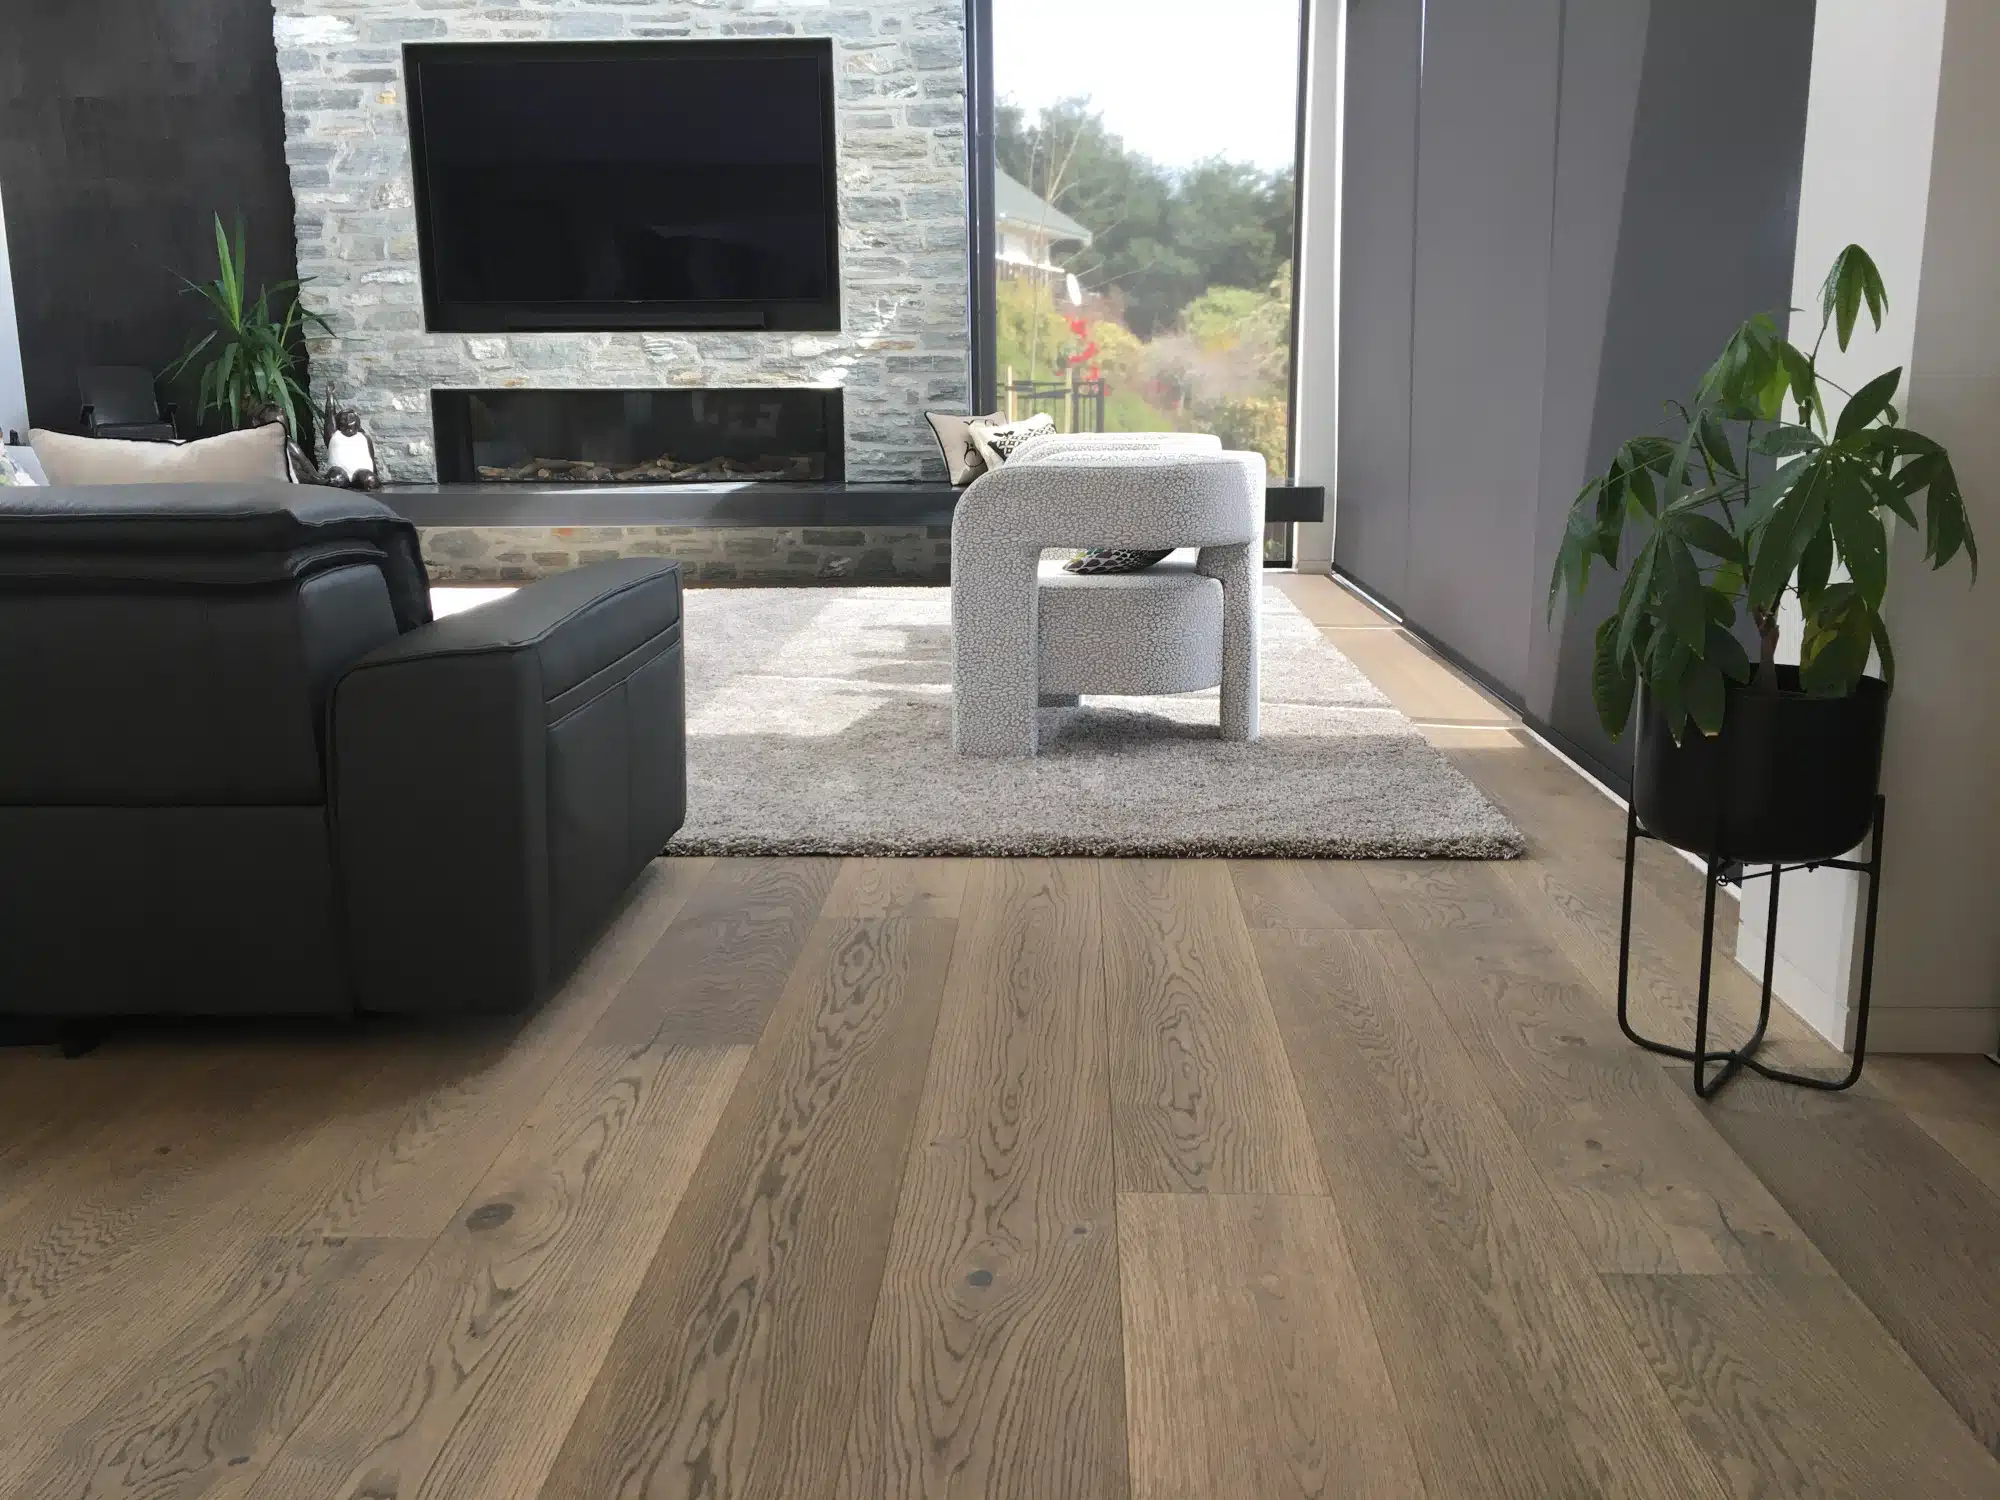 Project inspirationHARO ProjectsCompleted homes and installed examples to help clients understand tone, scale and mood.Open projects →
 Document packRequest the right filesSend your shortlist or article numbers and we will assemble the useful project documents.Request pack →
Download what is ready. Request what is specific.
The Australian HARO brochures and core guides are now available directly below. For article-specific technical evidence, certification bundles or project schedules, send the product name or article number and we will assemble the right pack.
Finished web brochures for the selected Australian range — ready to open, send or save.
Engineered Timber 4000 Series
Laminate · Living by HARO
Walls & Ceilings 2500 Series
parkettmanufaktur · Handcrafted
Accessories Guide
HARO Projects
Client-friendly guides for choosing, caring for and specifying HARO flooring.
Australian Guide to Engineered Timber
Care & Warranty Guide
Architects & Specifiers Guide
Useful technical files and proof points. For article-specific evidence, request a project pack.
Technical Data · Engineered Timber 4000
Technical Data · Laminate TRITTY 100
Technical Data · Walls & Ceilings 2500
Certification documents
Installation & warranty guidance
Different projects need different proof.
My HARO Project
Save favourites, request samples, visualise the room and send the useful project context together.
Start here → 02Homeowners
Start with the range, room visualiser and physical samples before committing to colour and format.
Start here → 03Architects
Request article-specific technical data, sustainability documentation and NATSPEC guidance.
Start here → 04Builders
Confirm installation method, site conditions, trims, underlay and warranty requirements before order.
Start here →Order samples before you decide.
Documents are useful, but timber still needs to be seen in your own light. Build a shortlist, request samples and ask for a project pack when you are ready.
Open My HARO Project