Tone
Compare pale, natural, warm, grey and dark oak against your actual walls and light.

A calm first look before the physical sample. Test tone, format and direction against the light and furniture you already live with.
The HARO Room Visualiser places selected floors into a photograph of your own space, so you can compare colour, width and direction in context before you order samples.
 Launch tool ↗
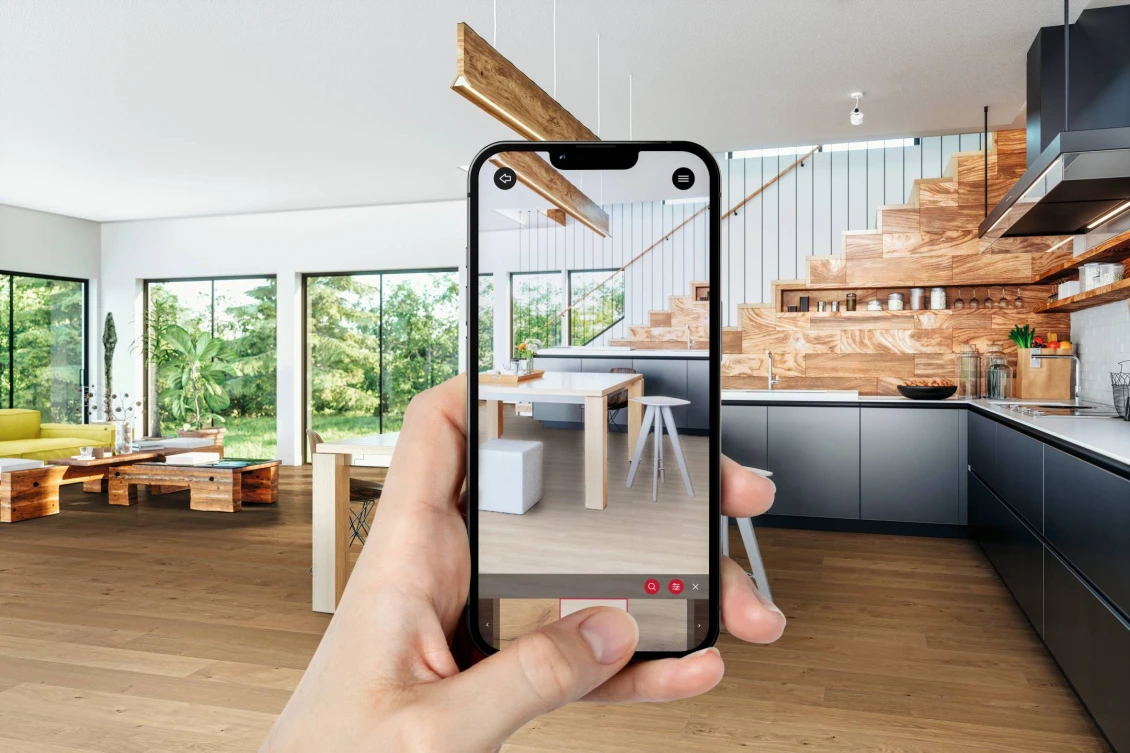
Use the screen to compare direction and atmosphere. Use real samples to make the final call.
Timber changes with light, scale and furniture. The visualiser gives you a composed first read before you bring physical samples into the space.
Compare pale, natural, warm, grey and dark oak against your actual walls and light.
See how wide planks, classic boards and patterned floors change the scale of the room.
Test board direction before you decide how the floor should lead the eye through the space.
Use a clear, well-lit image taken square-on, with as much visible floor as possible.
Compare a small group of HARO floors rather than every option at once.
Order physical samples and view them in the room at different times of day.